Vai al contenuto
Deluxe Trips Egypt

c. 1500 BC · They built to be hidden

Karnak

Non un tempio. Una città di templi.

Dove
Luxor
Orari di apertura
06:00-17:00Come indicato su . Verifica di nuovo prima della visita.
Biglietto
EGP 600 adulto stranieroTariffa ministeriale, consultata il .
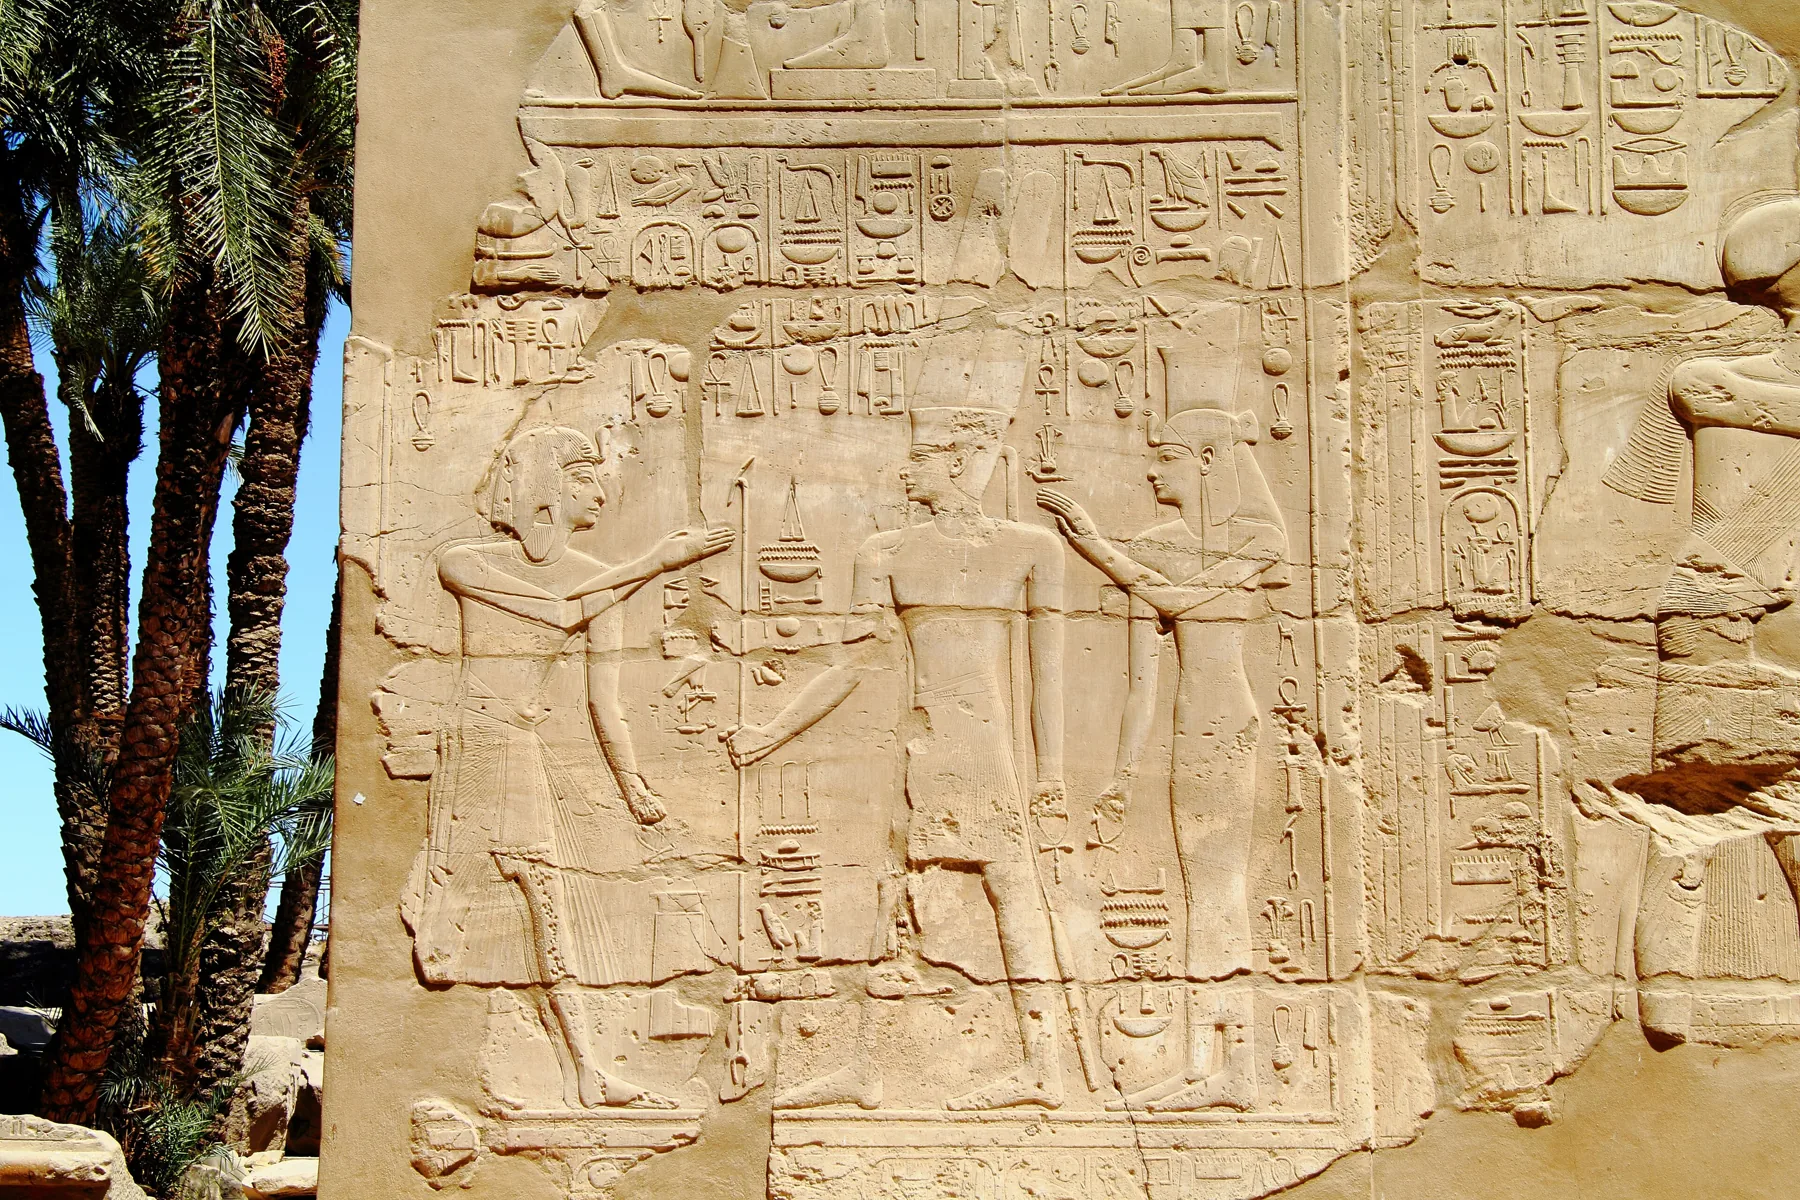
Seti I relief on a wall inside the Great Hypostyle Hall at Karnak, palms beyond.

Il suo ruolo nella storia

They built to be hidden

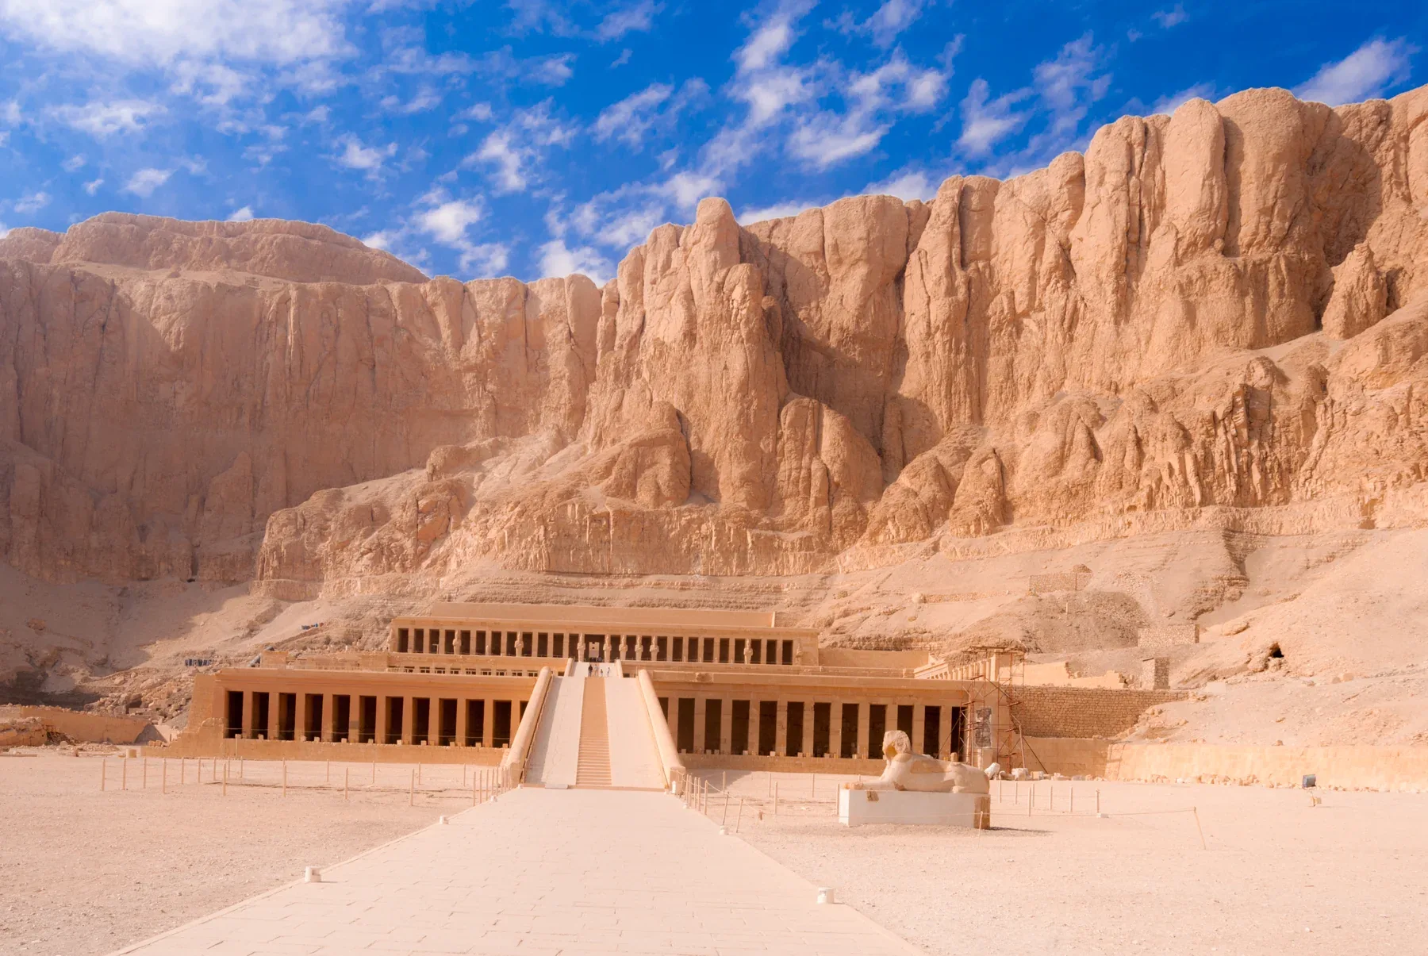
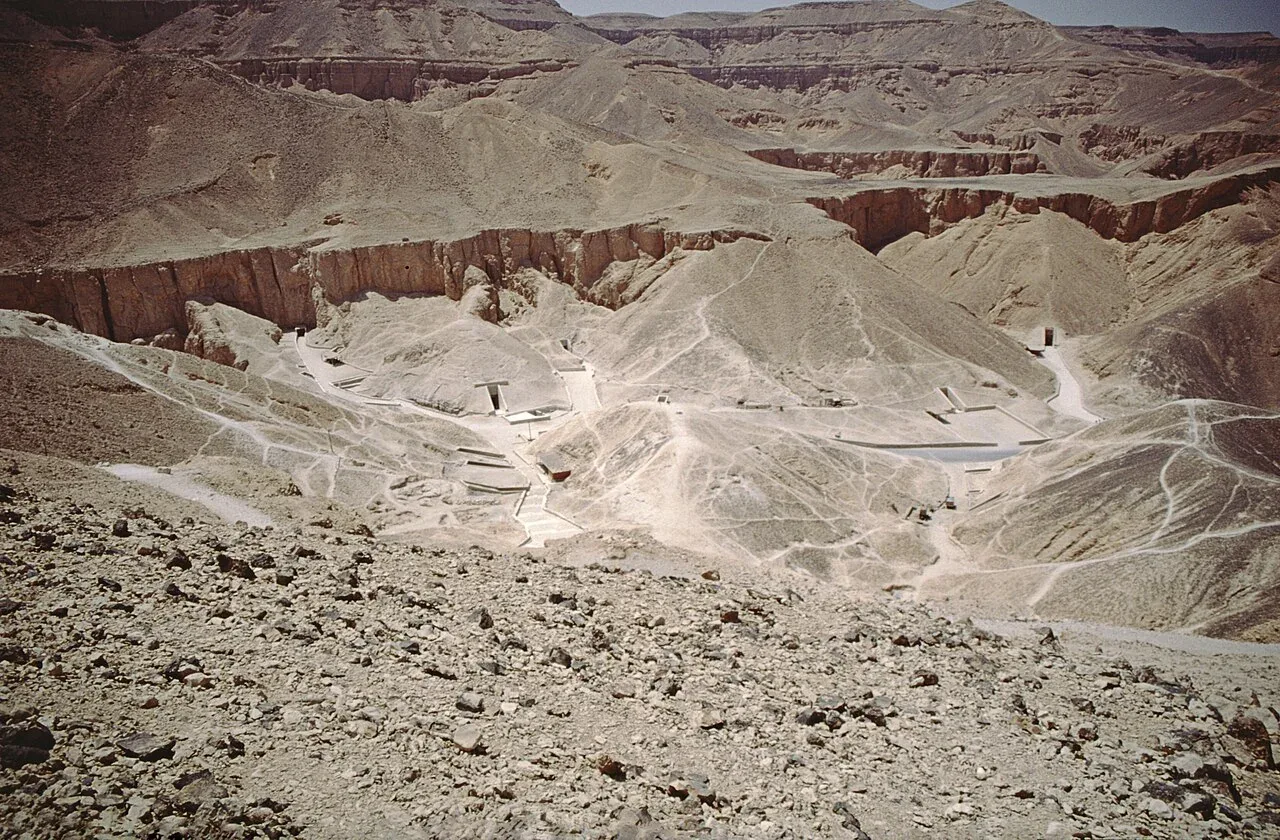
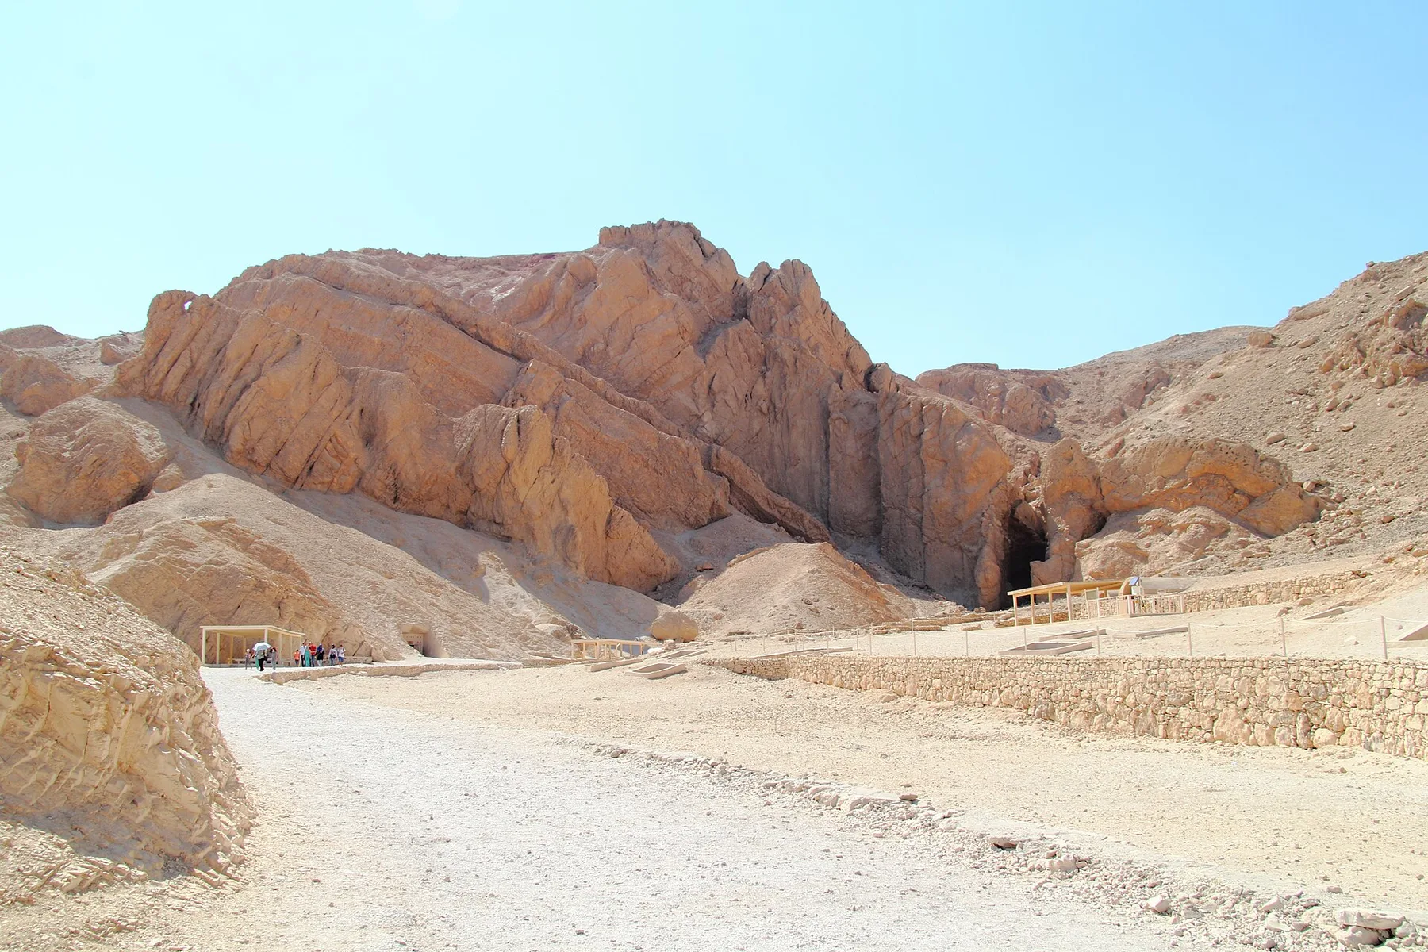
At Thebes, royal burial chambers were cut into the hills, separate from the temples where kings were commemorated. Enter the valley to see how the story moved underground.

Leggi il capitolo
  1. Early Dynastic, c. 3000–2686 BC
  2. Old Kingdom, c. 2686–2160 BC
  3. First Intermediate, c. 2160–2055 BC
  4. Middle Kingdom, c. 2055–1650 BC
  5. Second Intermediate, c. 1650–1550 BC
  6. New Kingdom, c. 1550–1069 BC
  7. Third Intermediate, 1069–664 BC
  8. Late Period, 664–332 BC
  9. Ptolemaic, 332–30 BC
  10. Roman, 30 BC–AD 395
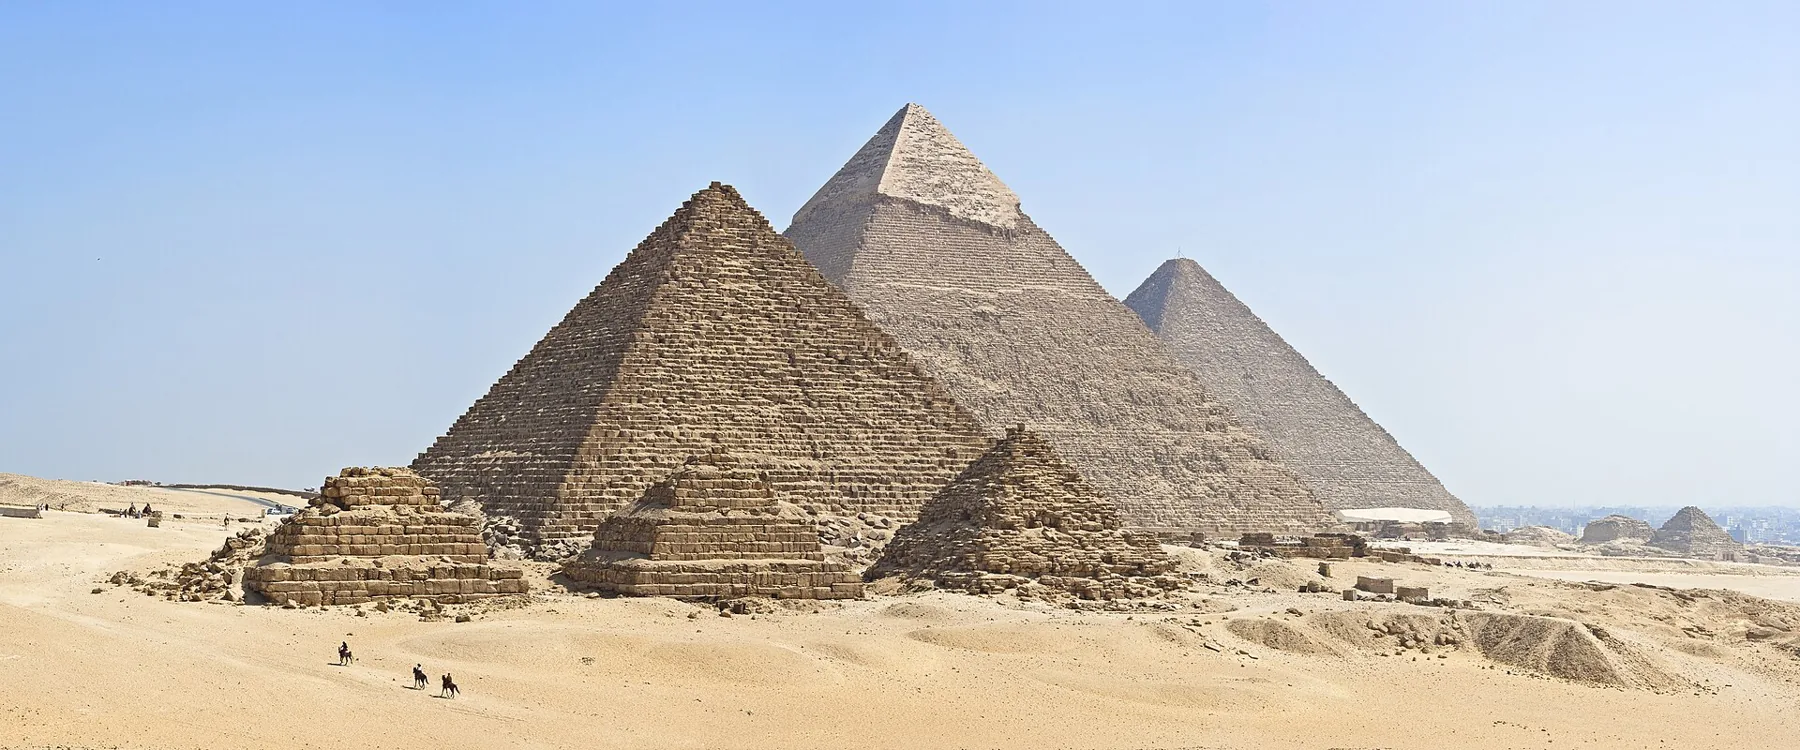
  1. c. 2600 BC: They built to be seen, chapter 1
  2. c. 1500 BC: They built to be hidden, chapter 2
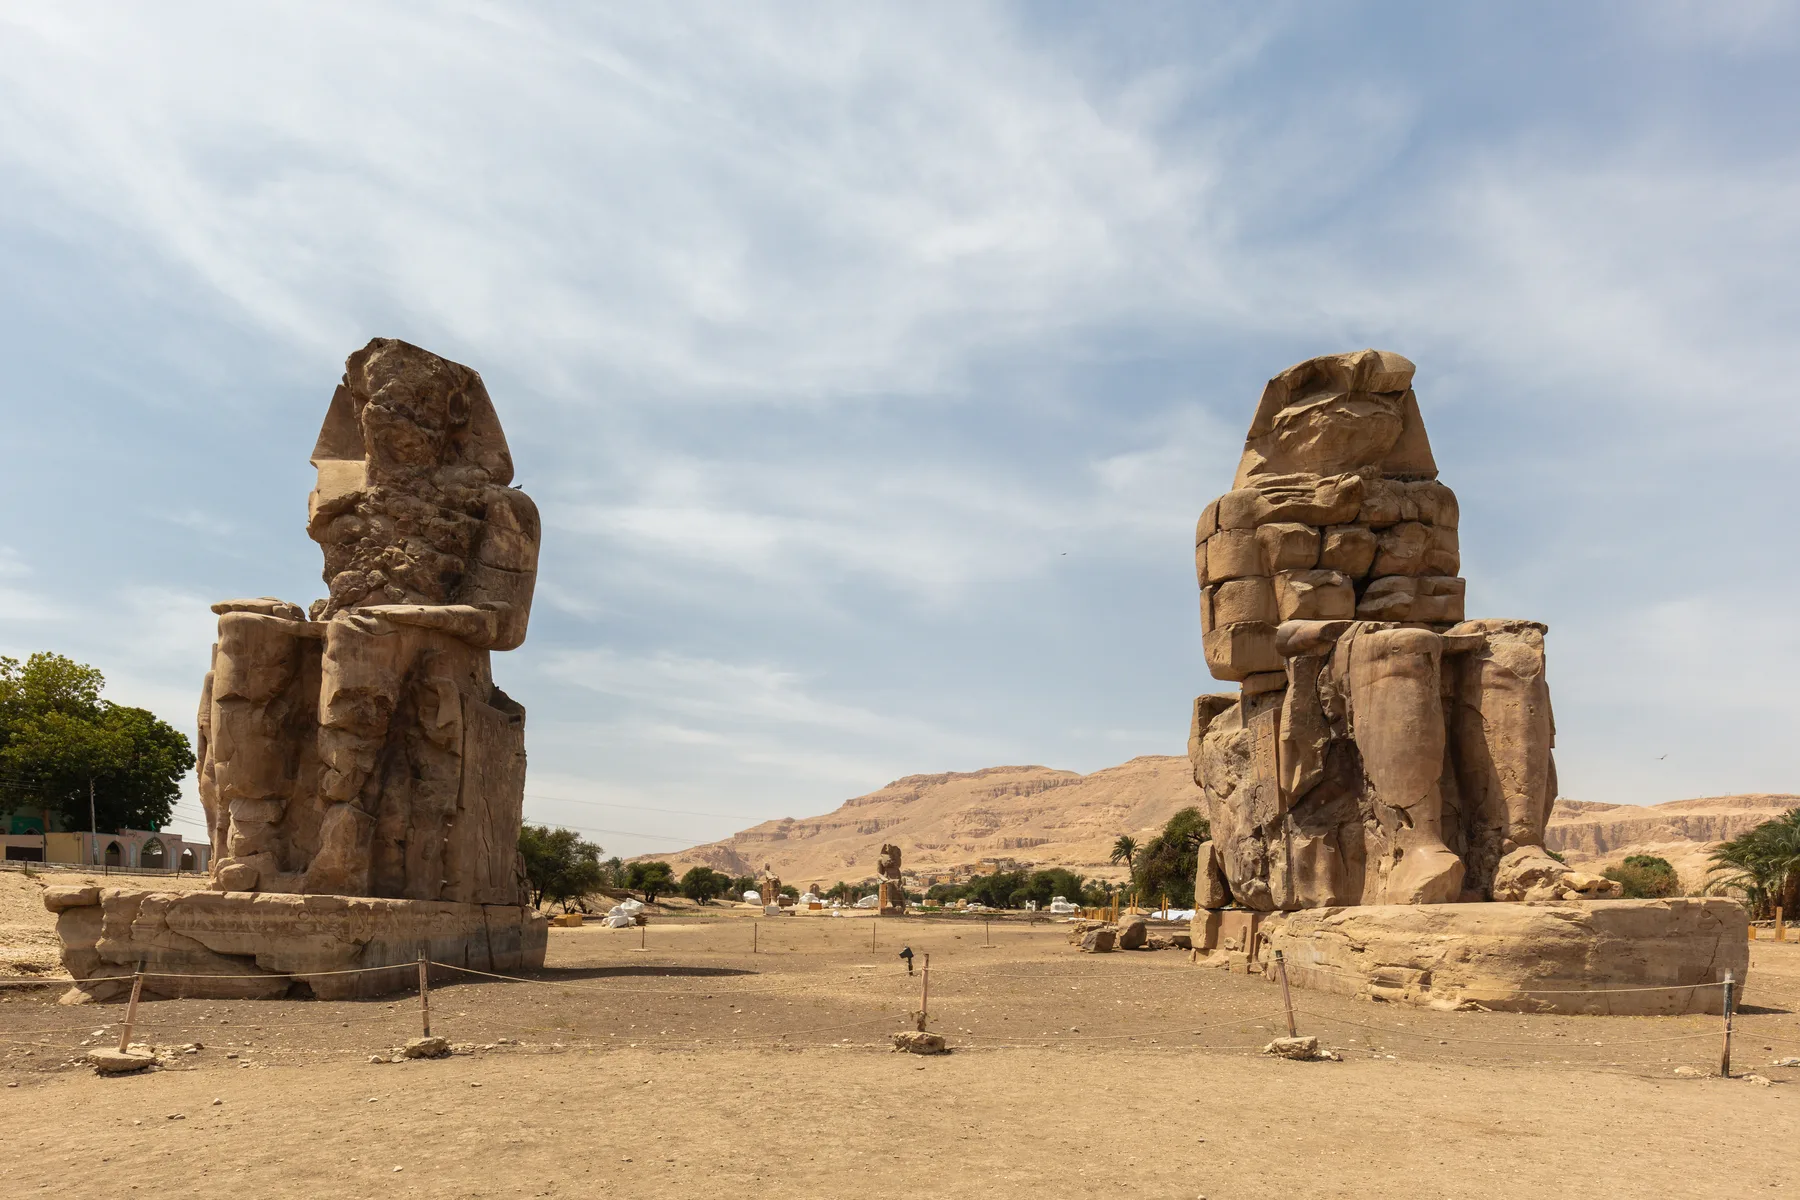
  3. c. 1264 BC: Power carved into a cliff, chapter 3
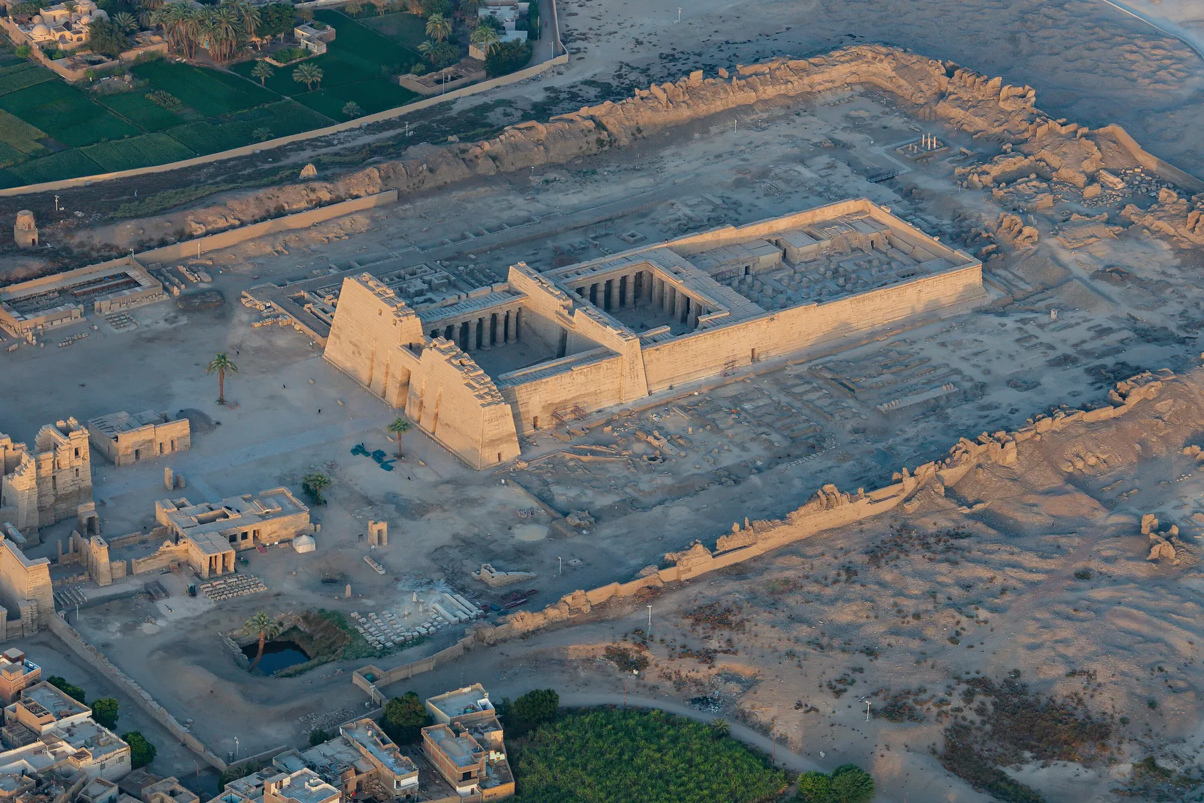
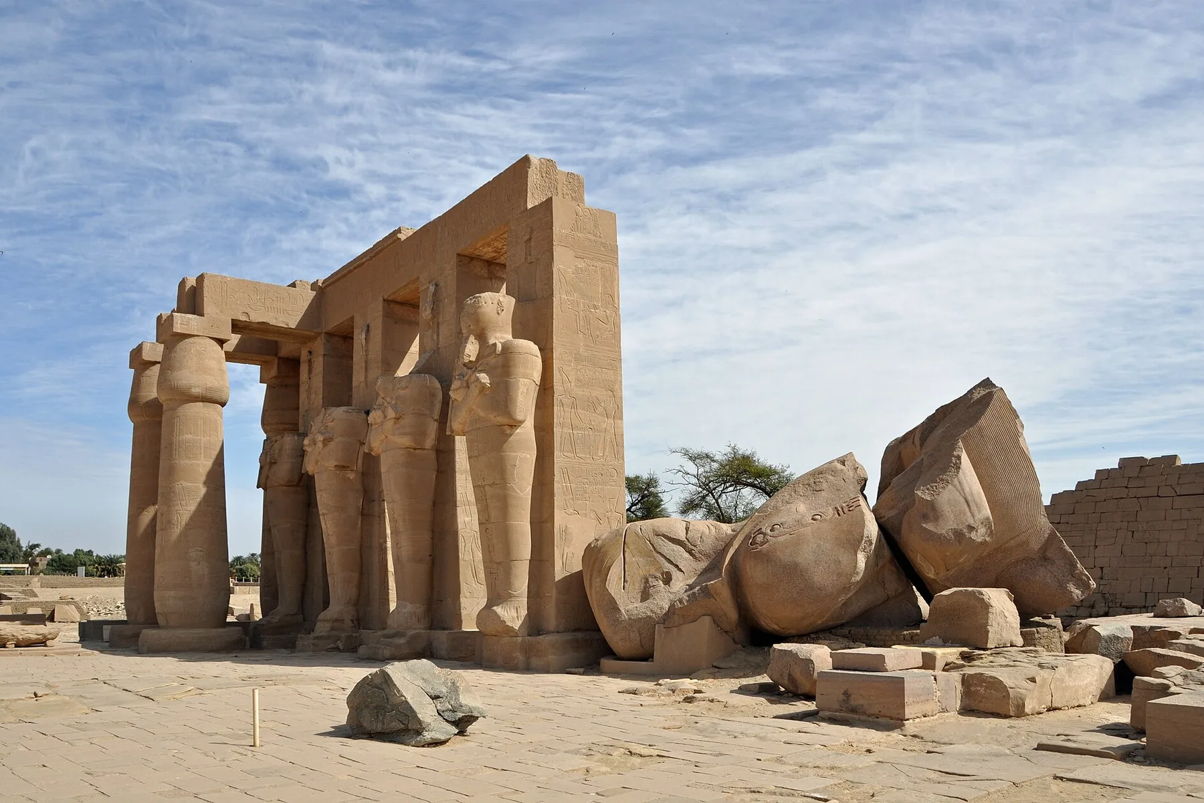
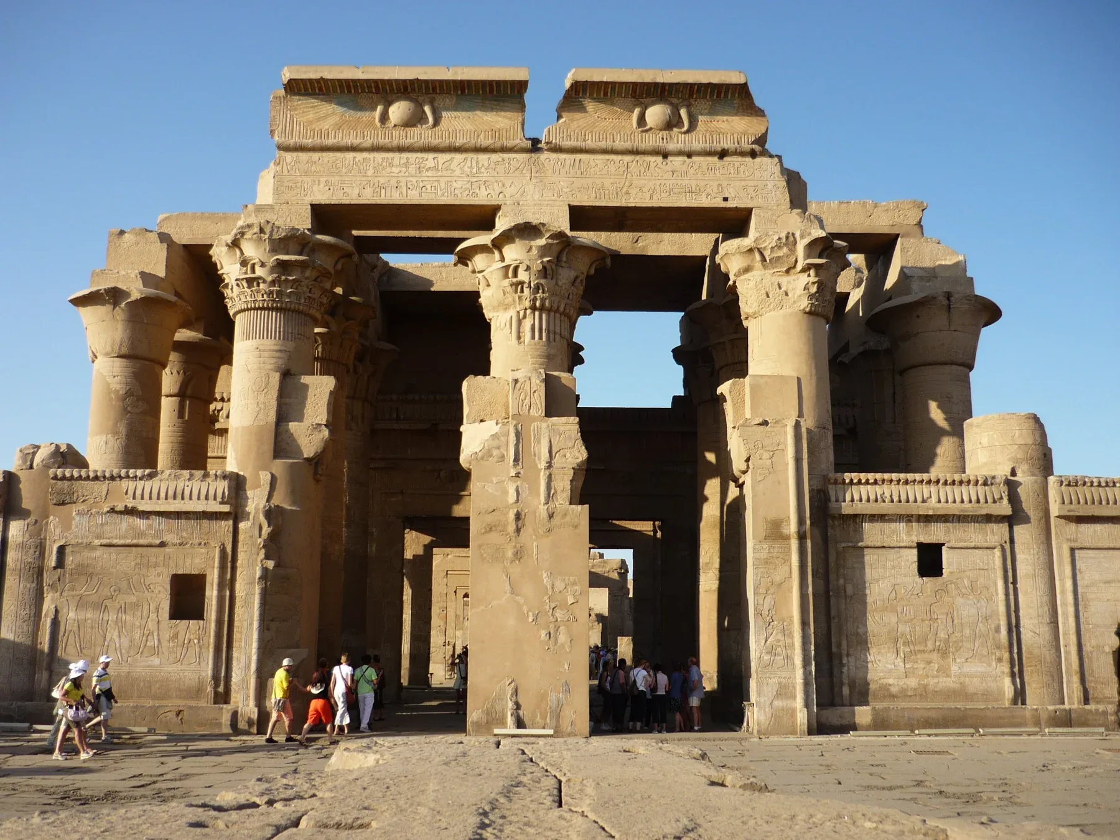
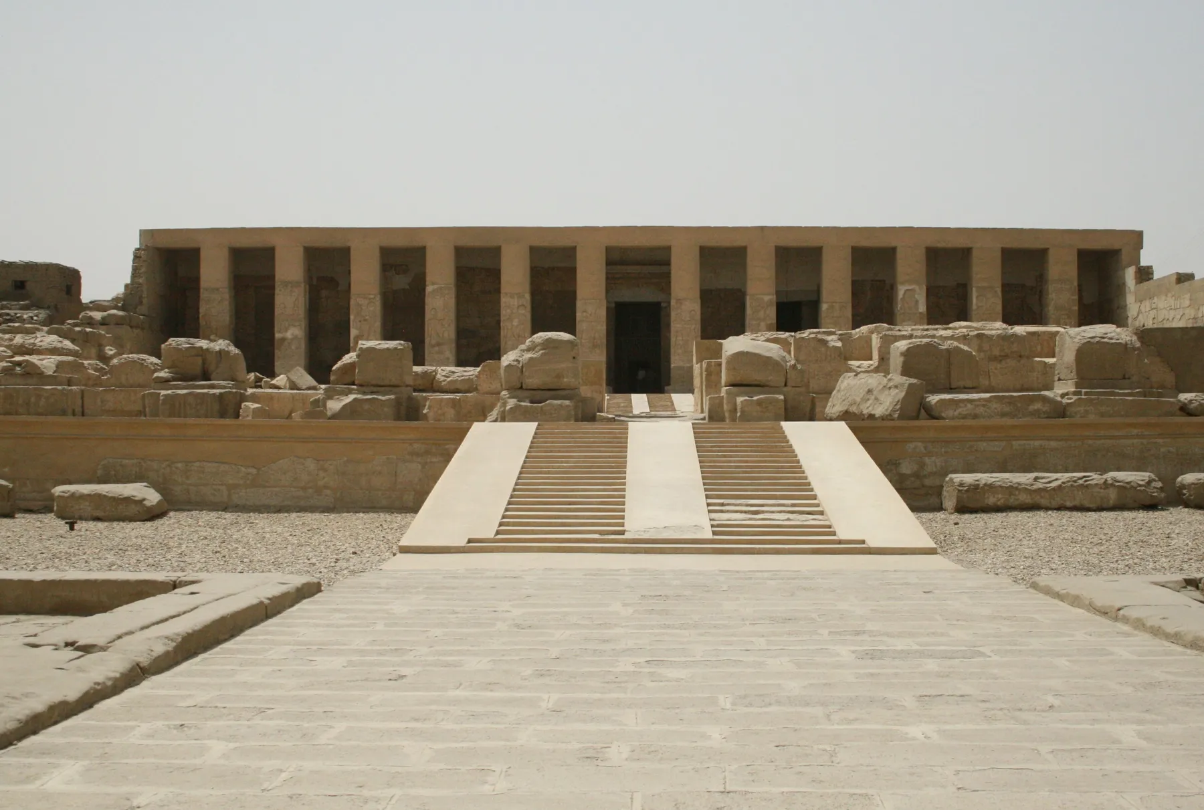
  4. c. 200 BC: They built to remember, chapter 4
c. 1500 BC, in the New Kingdom period (c. 1550–1069 BC). Periods follow The Oxford History of Ancient Egypt (ed. Ian Shaw, 2000); early dates are approximate.

Cos’è il museo

Not a temple. A temple city. Karnak holds the precinct of Amun at its centre, the precinct of Mut to the south and the precinct of Montu to the north; to the east lay Akhenaten's temple to the Aten. In the Thirtieth Dynasty, Nectanebo I enclosed the temples of Amun-Ra, Mut and Montu within huge mud-brick walls.

Its ancient name was Ipet-sut, which the official Egyptian monuments listing renders "the most select of places". It was also enormously rich. According to the Great Harris Papyrus, by the end of Ramesses III's reign the temples owned a third of Egypt's cultivable land, and three-quarters of that belonged to Amun of Thebes. Jacobus van Dijk describes the priesthood of Amun growing ever more powerful beside the king; by the Late Period, in Alan Lloyd's account, it had become a formidable rival to royal authority.

History

The critical thing to understand before walking in is that Karnak is not one building. The temple of Amun-Ra was built, demolished, renovated and enlarged over more than fifteen hundred years. Its core was the Middle Kingdom temple of Senusret I. New Kingdom kings added pylons and courts around it and in front of it, and later kings repeatedly moved the entrance further west, toward the river.

This is why the site reads as confusing, and why the walk in from the west runs backwards through time. The gateway you enter by, the First Pylon, was begun under Nectanebo I (380–362 BCE) and never finished.

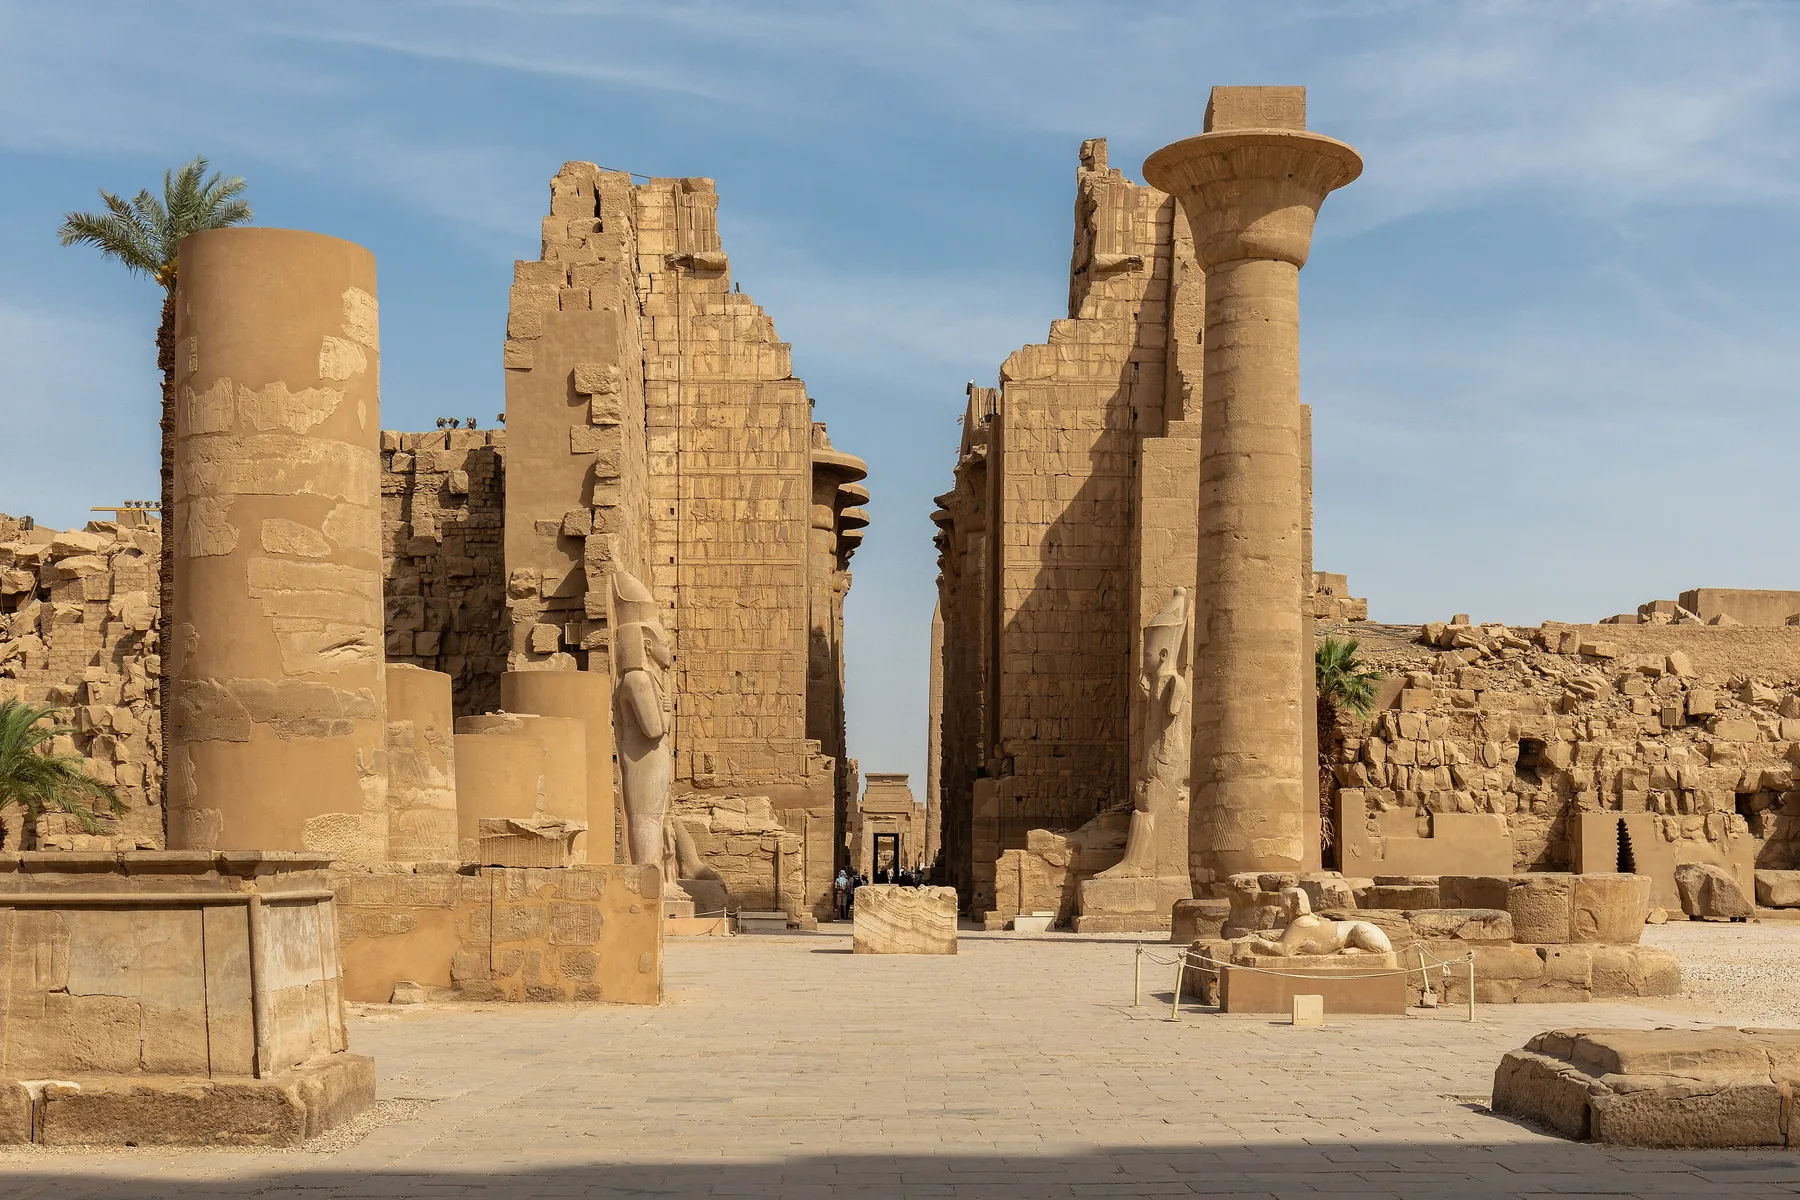
The Great Hypostyle Hall is the set piece: 103 m across and 52 m deep, holding 134 columns. The twelve down the central aisle stand 21 m tall with open papyrus capitals 5.4 m across; the remaining 122 are closed-bud columns of 15 m, sixty-one to a side. The difference in height made room for a band of clerestory windows with stone grilles, reaching the ceiling at 24 m, and light entered the hall through them.

Two kings decorated the hall, and the depth of the carving still tells them apart. Inside the northern half, Seti I's sculptors worked in raised relief: they cut the background away so the figures stand out from the wall. His son Ramesses II's sculptors started the southern half the same way, then changed to sunk relief, cutting each figure down into the stone, and went back over much of the raised carving they had already done. In places the recutting was not complete, and traces of the earlier raised version survive beside the later lines. Sources describe sunk relief as the quicker technique; none we have read gives the king's reason for the change. The great battle scenes on the outer walls are a separate case: they are cut in bold sunk relief. Brand, Feleg and Murnane's OIP 142, free from ISAC Chicago, is the full epigraphic record of the hall's reliefs.

The temple was not a place of congregation. The most sacred rites, performed in temple sanctuaries, excluded ordinary people and even the lower ranks of priests, though other parts of temples were set aside for public prayer and assembly. Festivals gave people a direct part in the cult, and at Opet the gods travelled in procession from Karnak to Luxor Temple.

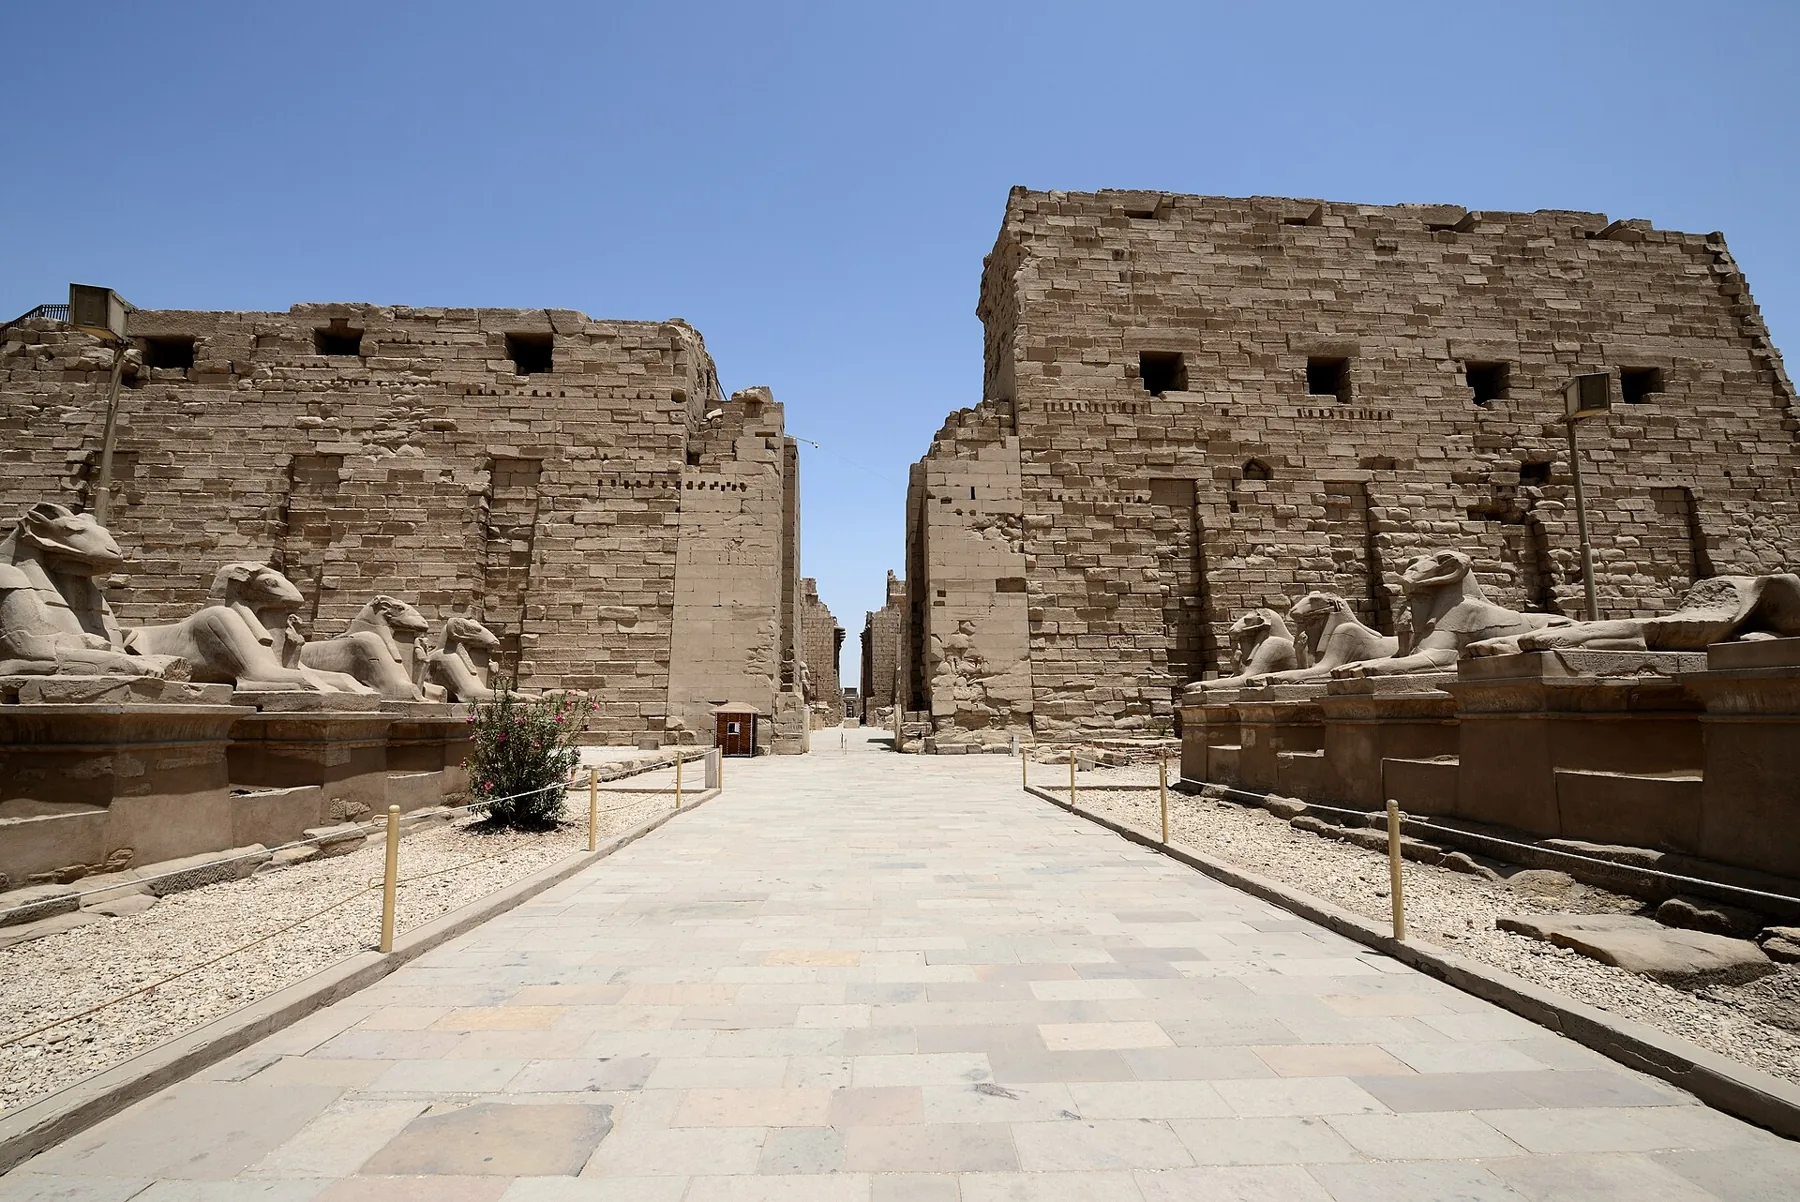
The sphinx-lined road between the two temples, the Avenue of Sphinxes, runs about 2,700 m. Much of it lay buried beneath later houses and buildings. Excavations from the 1970s onward uncovered it in stages, and it was opened in a ceremony on 25 November 2021.

What you actually see

Enter through the First Pylon into the great forecourt, laid out by Shoshenq I, first king of the Twenty-second Dynasty, with colonnades along its north and south sides. Inside the court, look for the remains of the mud-brick ramps used to build the pylon: direct physical evidence of how these gateways went up.

Then the Hypostyle Hall, which is the reason people come. Look at the depth of the carving. Where the background is cut away and the figures stand out, the relief is raised; where the outline is cut down into the stone and the wall face left standing around it, the relief is sunk.

Beyond it stand the obelisks of Hatshepsut, raised in what is called the wadjet hall. One still stands; the upper section of its fallen southern twin is displayed near the Sacred Lake. A later gateway enclosed their bases in its stone jambs. Digital Karnak attributes that gateway to Thutmose III, who added his own lines of text beside the queen's on the parts left visible, and notes a newer analysis suggesting Hatshepsut may have enclosed them herself.

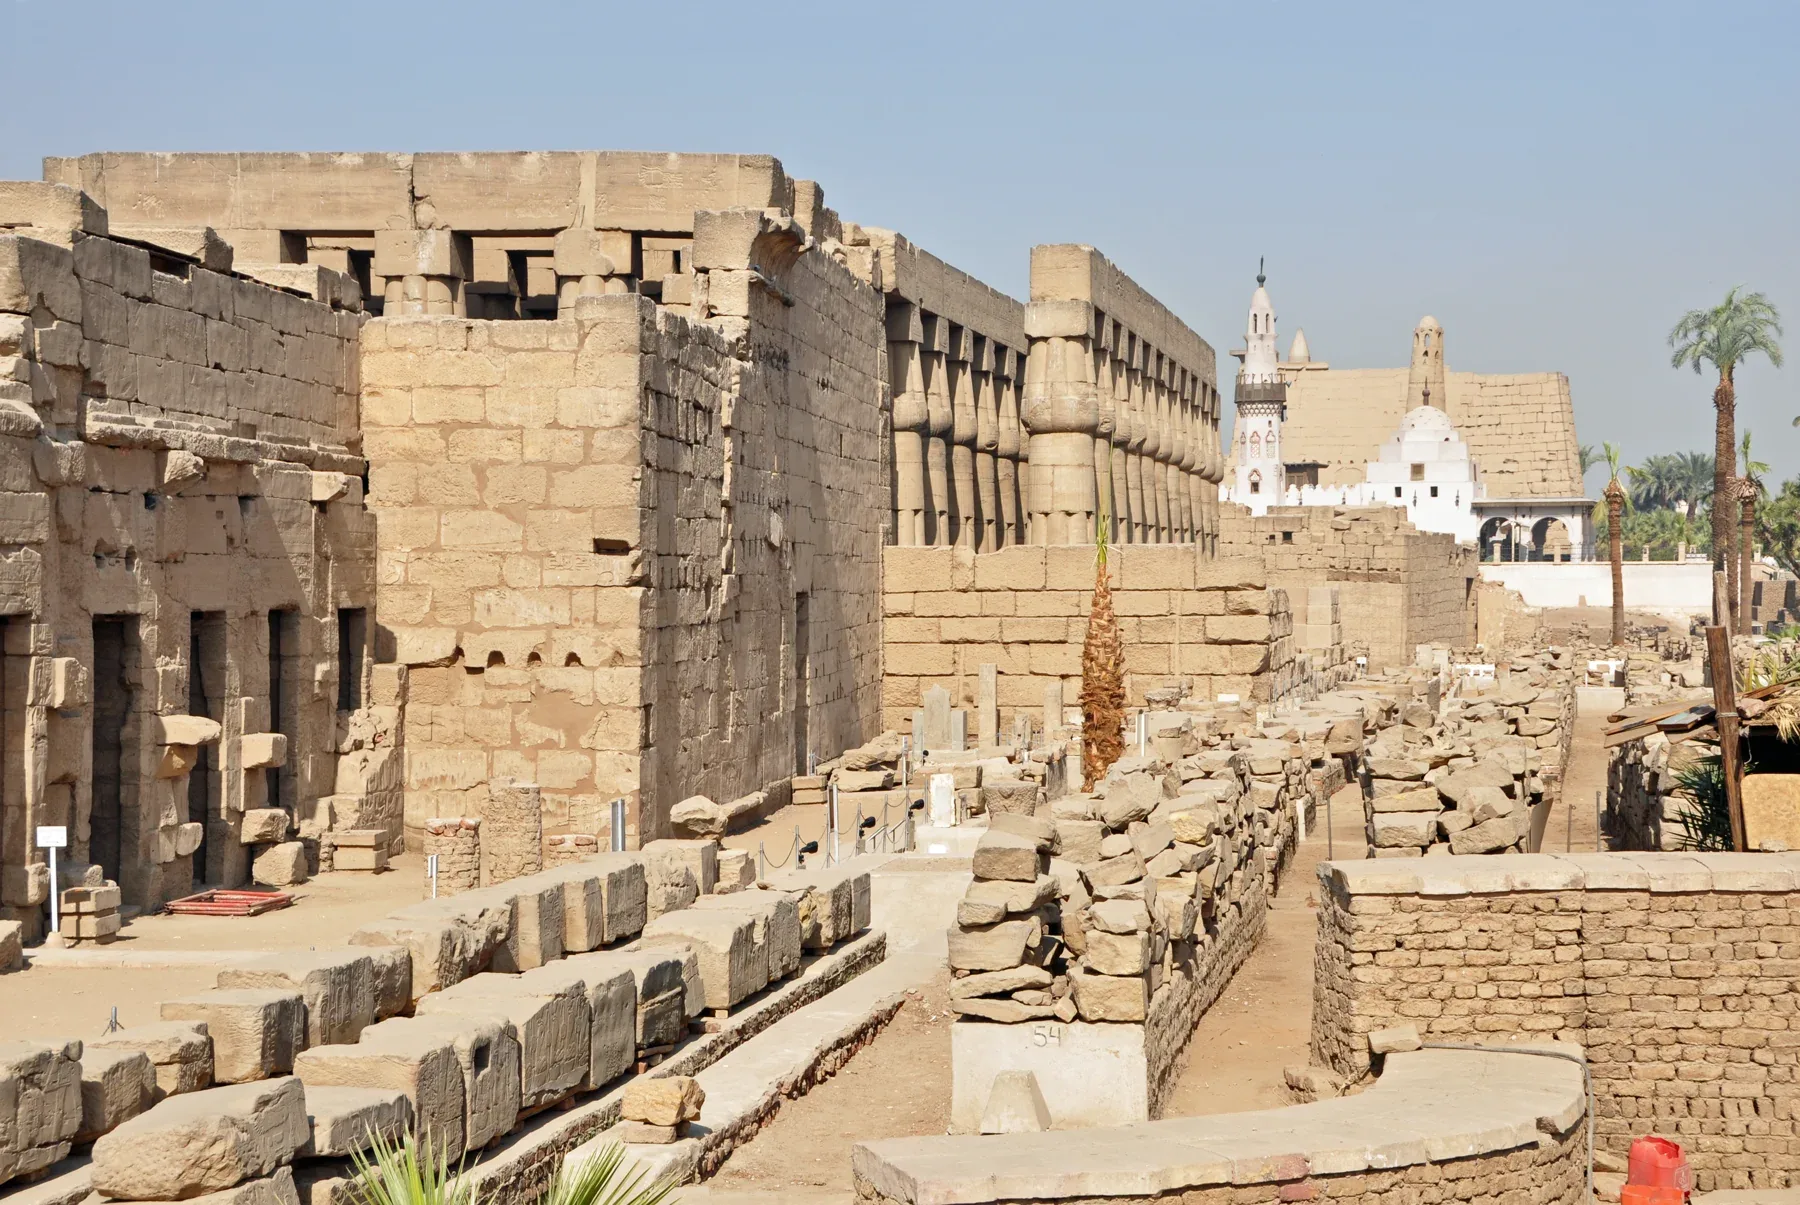
South of the main axis lies the Sacred Lake, and near it the Open Air Museum. It holds two shrines rebuilt from recovered blocks. Amenhotep III dismantled the White Chapel of Senusret I, a limestone barque shrine, and used it as fill inside his Third Pylon. The Red Chapel of Hatshepsut was taken down under Thutmose III, and Amenhotep III later laid its blocks in the foundations of the same pylon. In our judgement it is worth the time.

Practical

  • Open 06:00-17:00 daily, per the Ministry listing read on 2026-09-14.
  • The Ministry's ticket for foreign visitors covers Karnak Temple and the Open Air Museum; the Temple of Mut is ticketed separately. Ticket arrangements change, so check the listing before you go.
  • Our advice is to arrive at opening, especially in summer.
  • Allow at least 2.5 hours; that is our estimate, not an official figure.

Biglietti e orari

Biglietto per adulti stranieri
EGP 600. Con il museo all’aperto. Gli studenti pagano la metà.
Orari di apertura
06:00–17:00, come indicato su .
Fonte
la pagina del Ministero del Turismo e delle Antichità dedicata a Karnak, consultata il . I prezzi possono cambiare; fa fede la pagina del Ministero. Tutti i siti in una tabella: Biglietti e orari dei siti egiziani.

Biglietti, orari e guide pratiche

Biglietti e orari dei siti
Quindici siti in un’unica tabella aggiornata.
Biglietti per la Valle dei Re
Prezzi ufficiali, tombe da scegliere e quando visitarle.
Da Luxor ad Assuan
Confronto tra crociera, treno o strada via Edfu e Kom Ombo.
Cosa fare in Egitto
Dalle piramidi alle barriere coralline e al deserto.
Walking the axis

One axis, extended toward the river for centuries

Karnak was built, rebuilt and enlarged for more than fifteen hundred years. The Middle Kingdom temple stood toward the east end of today’s axis; later kings added pylons and courts in front of it, and again and again the entrance moved west, toward the Nile. Walking in from the river, you meet the latest gateway first.
  1. Quay & avenue

    The approach

    A processional road, uncovered in stages

    At the Opet festival the gods travelled in procession from Karnak to Luxor Temple. The sphinx-lined road between the two temples runs about 2,700 metres. Much of it lay buried beneath later houses and buildings; excavations from the 1970s onward uncovered it in stages, and it was opened in a ceremony on 25 November 2021.

  2. First pylon

    The entrance

    Unfinished, with its builders’ ramps still in the court

    The gateway you enter by was begun under Nectanebo I, who reigned 380–362 BCE, and it was never completed. Remains of the mud-brick ramps used to build it can still be seen inside the court: direct evidence of how a pylon went up.

  3. Great court

    The forecourt

    A court, not a hall

    The forecourt was laid out by Shoshenq I, first king of the Twenty-second Dynasty, as a great columned court in front of the second pylon, with colonnades of papyrus-bud columns along its north and south sides.

  4. Hypostyle hall · Seti I & Ramesses II

    The set piece

    Two heights of column, and windows between them

    One hundred and thirty-four columns fill a hall 103 metres across and 52 metres deep. The twelve down the central aisle stand 21 metres, with open papyrus capitals 5.4 metres across; the other 122 are closed-bud columns of 15 metres, sixty-one to a side. The difference in height made room for clerestory windows with stone grilles, reaching the ceiling at 24 metres, and light entered the hall through them.

    Columns
    134
    Floor area, computed
    c. 5,356 m²
    Clerestory
    c. 24 m
  5. Obelisks

    Hatshepsut

    One standing, one fallen, both once enclosed

    Hatshepsut raised two obelisks in the wadjet hall. One still stands; the upper section of the fallen southern obelisk is displayed near the sacred lake. A later gateway enclosed their bases in its stone jambs. Digital Karnak attributes that gateway to Thutmose III, who added his own lines of text beside the queen’s on the parts left visible, and notes a newer analysis suggesting Hatshepsut may have enclosed them herself.

  6. Sanctuary

    The east end

    The earliest temple, reached last

    Toward the east end lies the court where the Middle Kingdom temple of Senusret I stood. Later kings built around it and in front of it, so the walk in from the river ends at the oldest part of the temple of Amun-Ra.

  7. Sacred lake

    South of the axis

    And near it, two chapels rebuilt from fill

    The Open Air Museum near the lake holds two shrines rebuilt from recovered blocks. Amenhotep III dismantled the White Chapel of Senusret I and used it as fill inside his Third Pylon. The Red Chapel of Hatshepsut was taken down under Thutmose III, and Amenhotep III later laid its blocks in the foundations of the same pylon.

Look closer

A battle wall, one cut line at a time

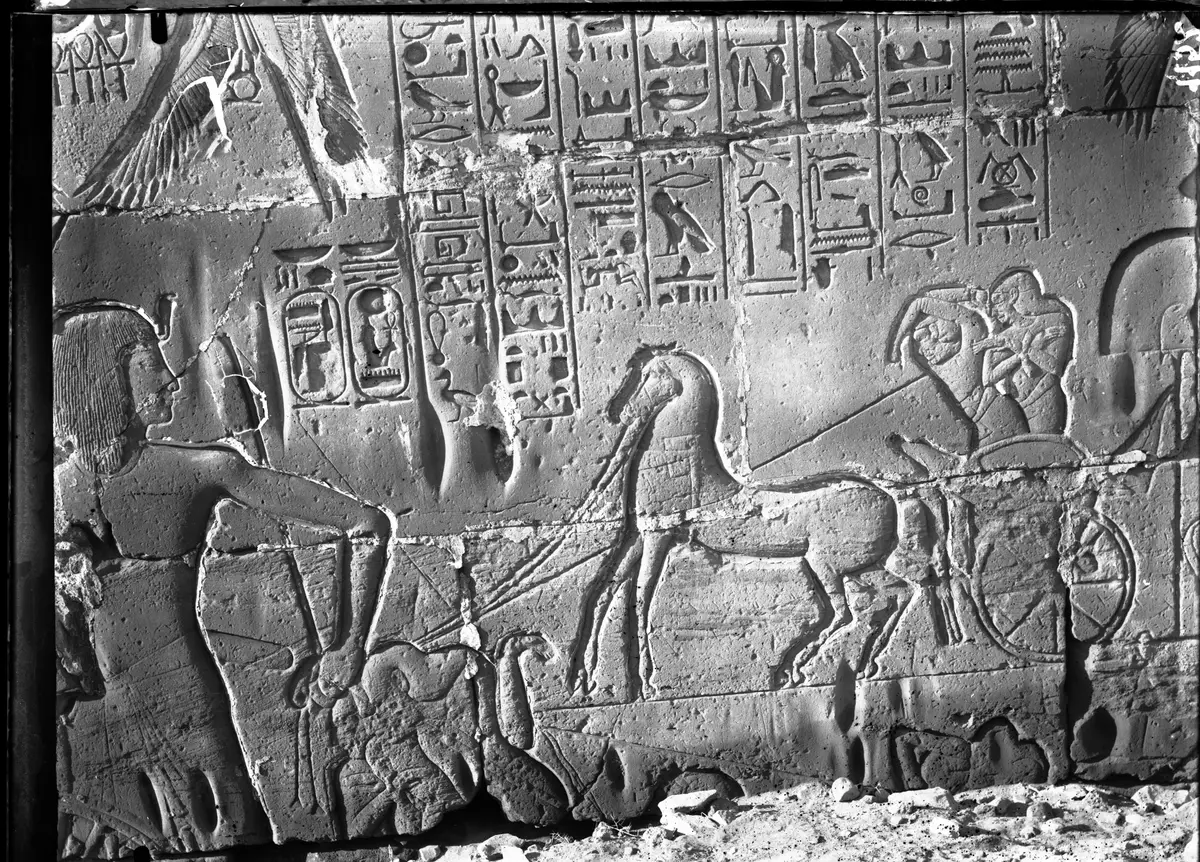
Part of the outer north wall of the Great Hypostyle Hall, from a negative in the photographic archive of the Museo Egizio, Turin. Move around it and go in as far as the copy we serve allows.
The west side of the outer north wall of the Great Hypostyle Hall at Karnak, carved with Seti I’s battle scenes in sunk relief.

Seti I’s battle scenes are cut down into the wall

This is the west side of the hall’s outer north wall, where Seti I recorded his campaigns. The scenes are in sunk relief: each outline is cut down into the stone and the figure modelled inside it, with the wall face left standing around. Inside the hall it was different. Seti I’s sculptors worked there in raised relief, cutting the background away; Ramesses II’s began the southern half the same way, then changed to sunk relief and recut much of the raised work. The Karnak Hypostyle Hall Project recorded that change scene by scene, and its formal publication, OIP 142, is free from ISAC Chicago.

  1. A wig in separate strands

    The wig is carved as close vertical grooves running its full length. Head and wig sit inside a deep outline cut into the wall, with the wall face left standing around them: that is sunk relief.

  2. Two names in rings

    The two oval rings are cartouches, which enclose a king’s names. Compare the surface inside the rings with the crisp signs in the column to their right: inside, the stone is rougher and the signs less sharp.

  3. Two depths of cutting on one animal

    The horse is carried by a bold, deep outline. Across its neck and chest runs a fine grid, incised far shallower than the outline.

  4. A seam through the wheel

    A vertical seam runs down through the chariot wheel, and the stone along it is broken away. Follow the spokes on either side of it and see whether they continue across.

After Karnak

Make the day even better.

Small additions we fit around the visit, or arrange on request.
  • Seti I relief on a wall inside the Great Hypostyle Hall at Karnak, palms beyond.Karnak and the West BankA photoshoot in Luxor's templesAt opening time or in the last hours before closing.Ask us to arrange itAbout 2 hours

Foto: Djehouty, CC BY-SA 4.0. Ridimensionata e ritagliata per la visualizzazione.

Crediti fotografici (13)

Djehouty, CC BY-SA 4.0; Diego Delso, CC BY-SA 4.0; Marc Ryckaert (MJJR), CC BY 3.0; Diego Delso, CC BY-SA 4.0; Marc Ryckaert, CC BY 3.0; Zezinho68, CC BY-SA 4.0; Djehouty, CC BY-SA 4.0; Merlin UK, CC BY-SA 3.0; Hamerani, CC BY-SA 4.0; Diego Delso, CC BY-SA 4.0; Ad Meskens, CC BY-SA 3.0; KennyOMG, CC BY-SA 4.0; I, Rémih, CC BY-SA 3.0. Ridimensionata e ritagliata per la visualizzazione.